
Views - Primary on Main
Address
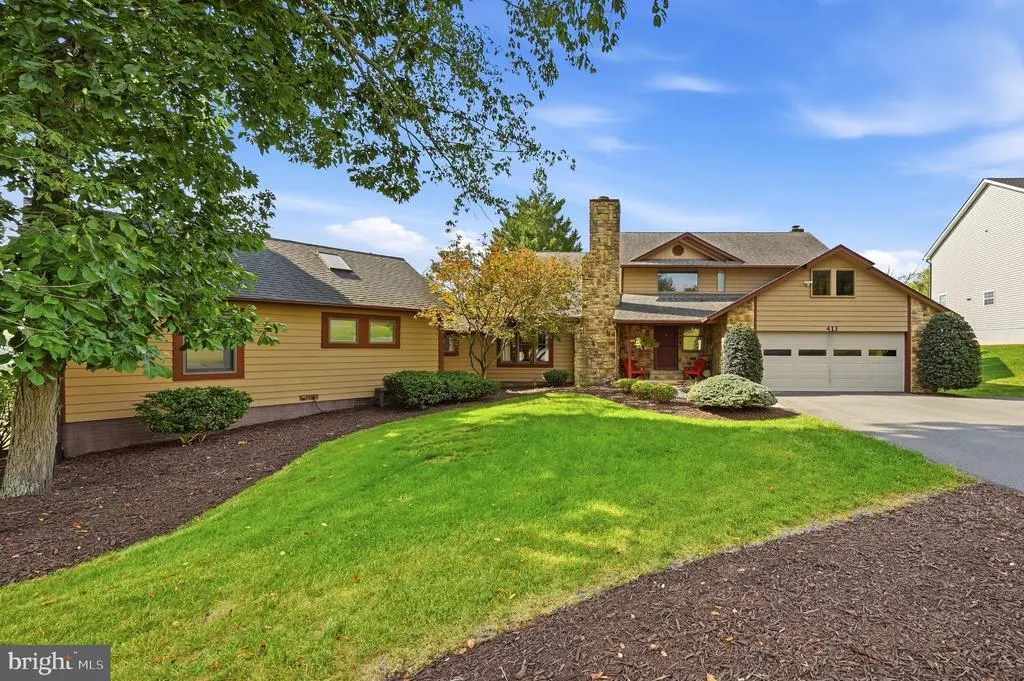
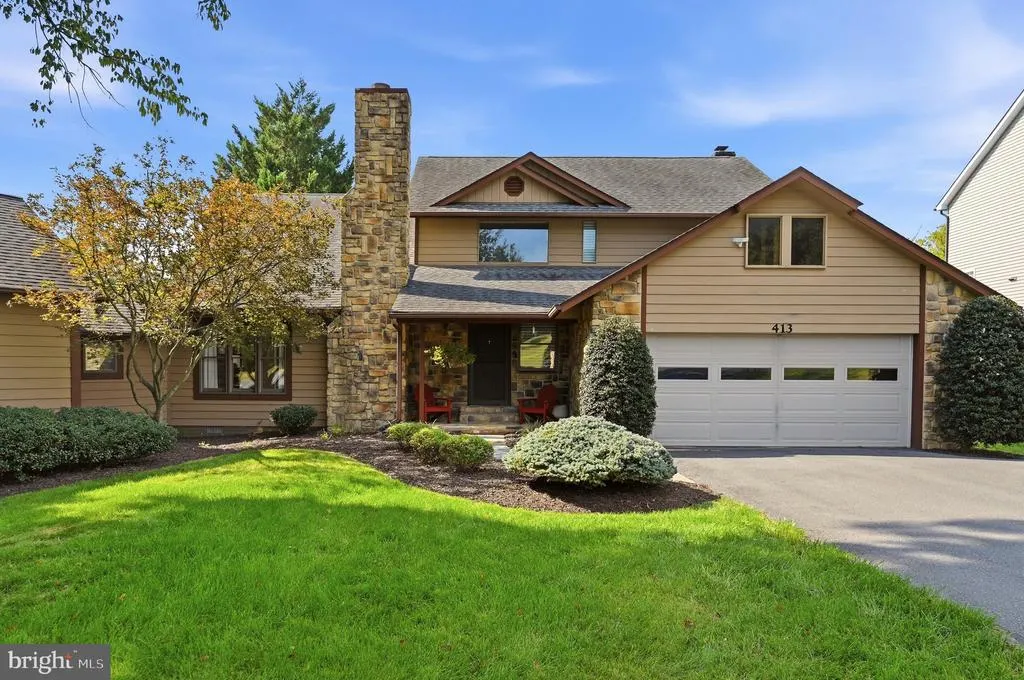
413 Masters Drive, Cross Junction, VA
Price
$ 509,900
Property Attributes
- MLS#VAFV2044730
- TypeSingle Family
- Listing Status ACTIVE
- CountyFREDERICK
- CityCross Junction
- NeighborhoodLake Holiday Estates
- Zip22625
- StyleContemporary
- Year Built1988
- Taxes$ 2356
- Price$ 509,900
- Bedrooms4
- Full Bathrooms3
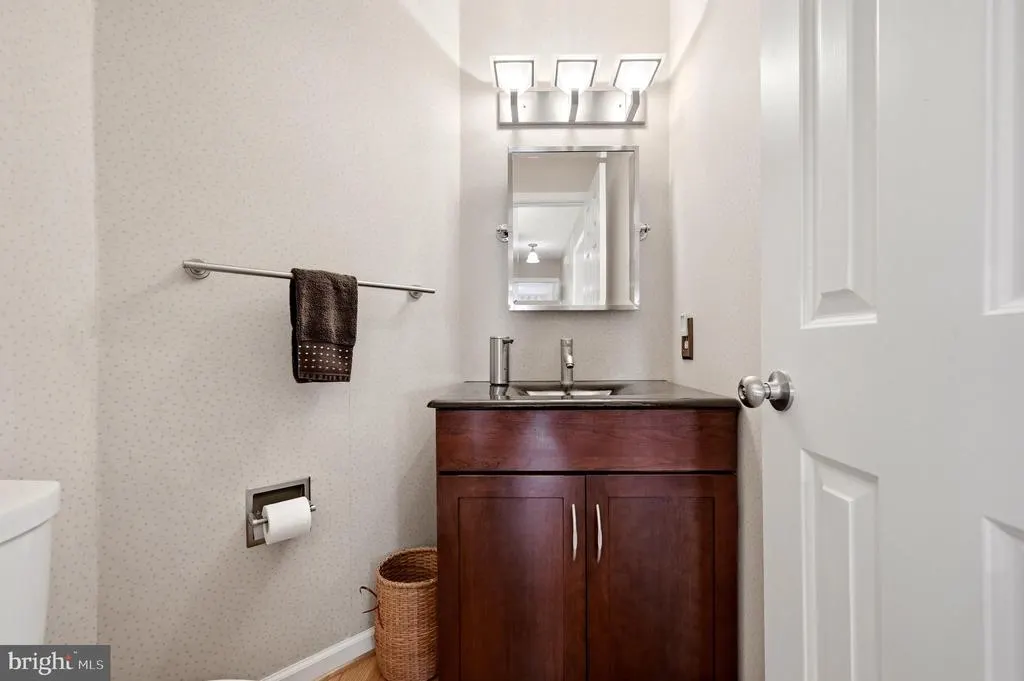
- Half Bathrooms1
- Sqr Footage2994
- Lot Size0.27 Acres
Data Source:
Bright MLS
Property Description
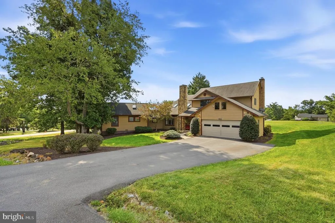
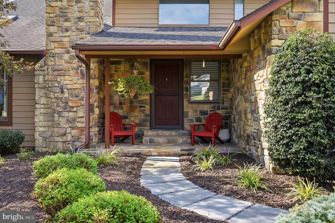
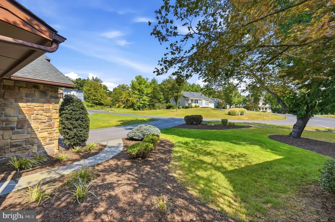
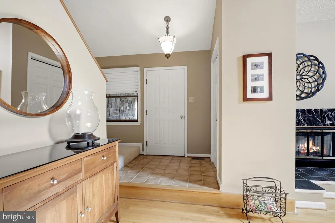
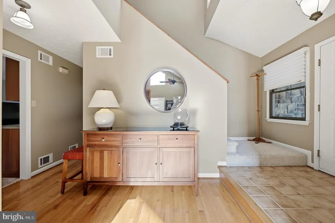
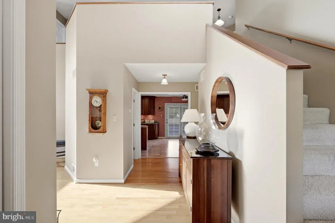
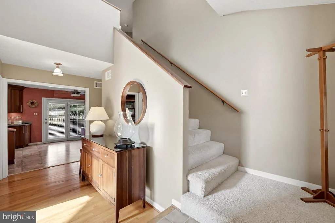
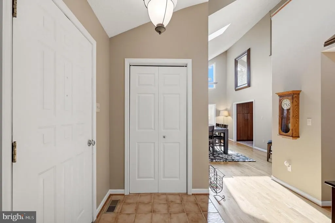
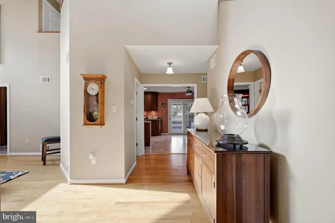
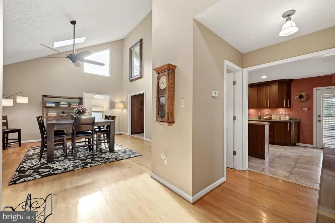
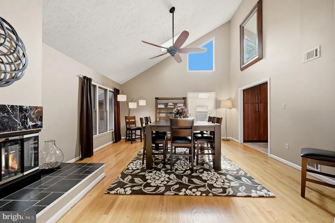
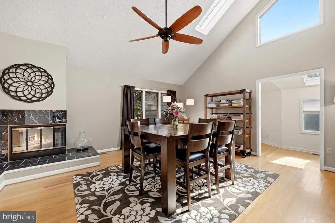
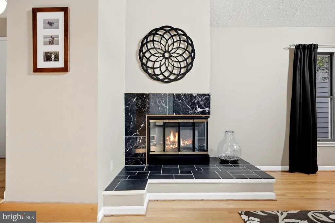
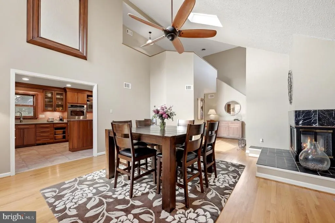
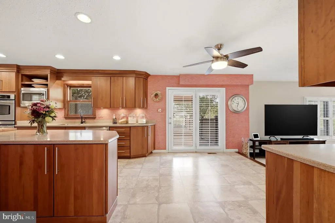
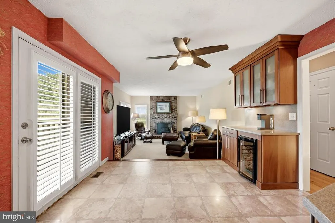
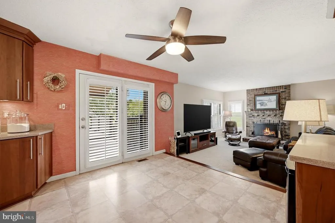
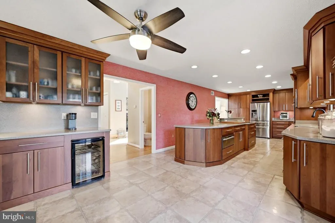
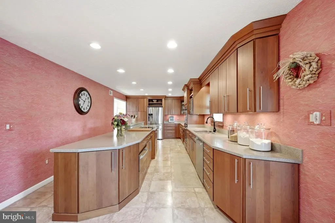
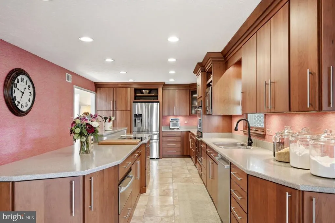
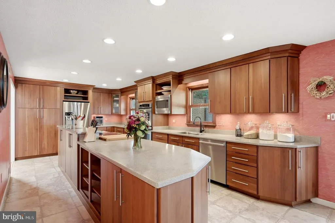
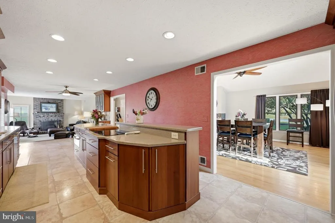
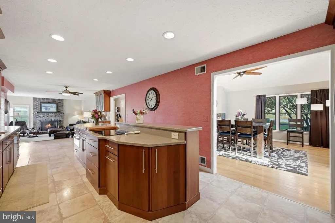
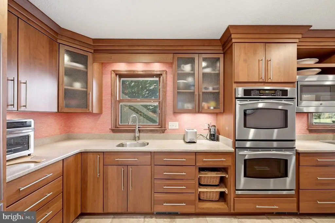
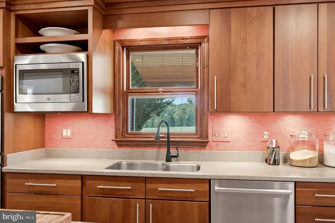
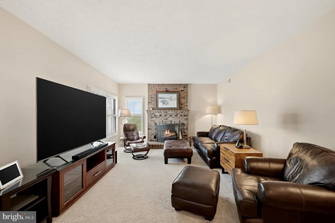
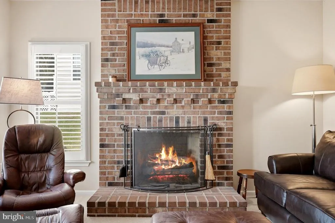
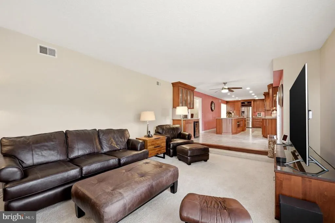
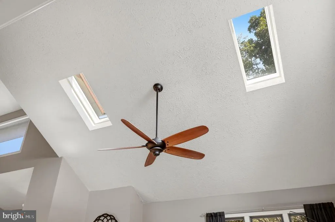
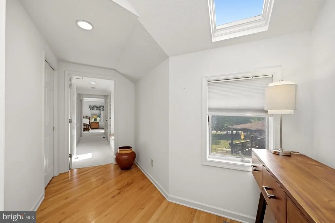
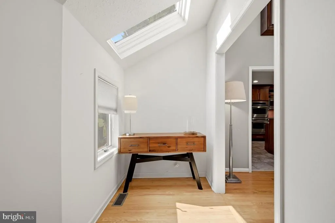
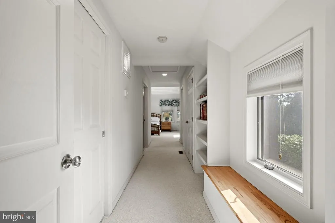
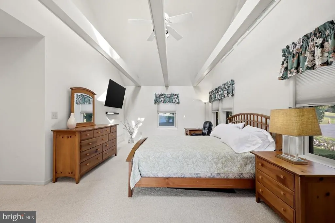
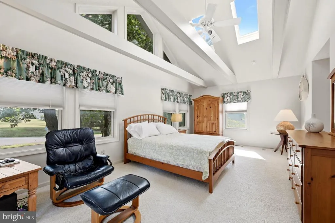
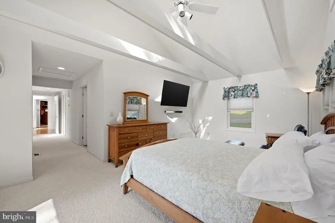
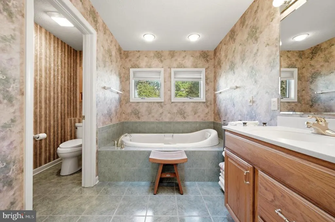
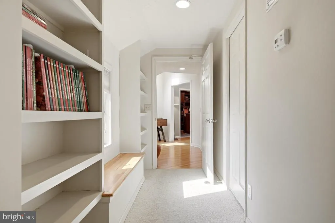
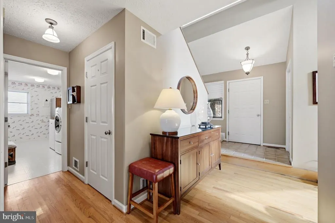
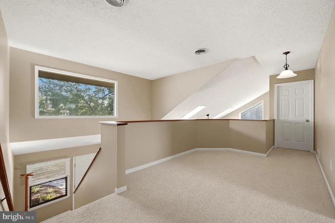
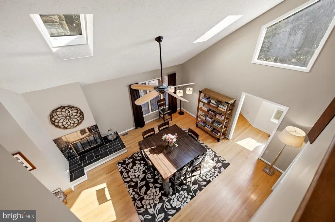
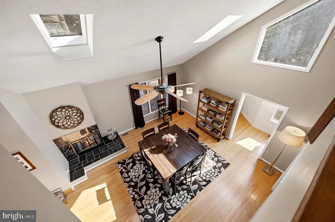
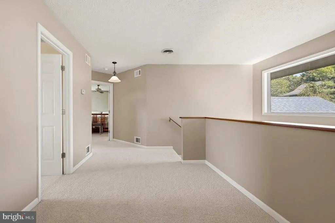
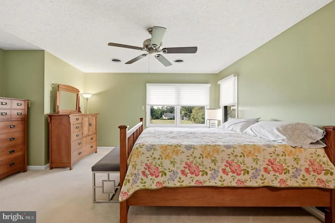
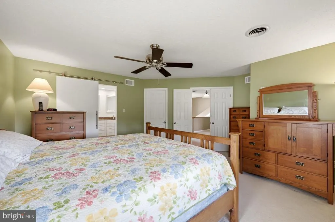
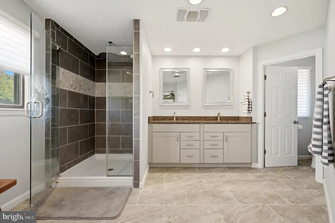
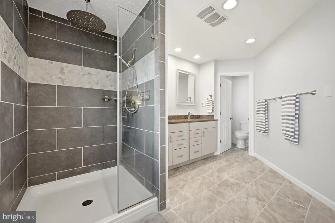
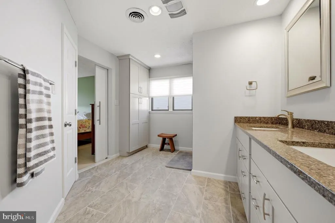
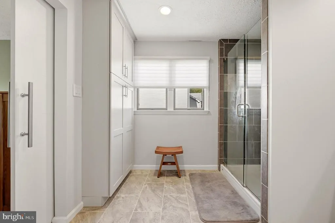
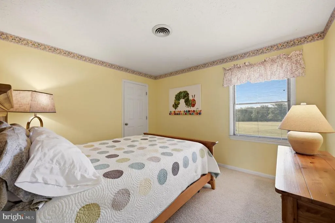
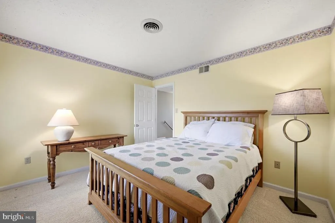
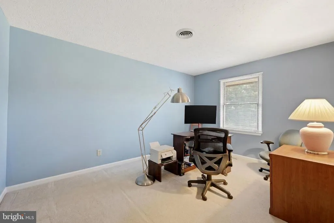
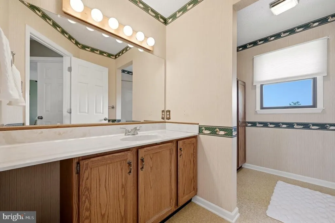
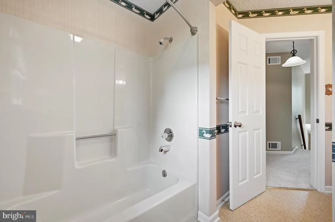
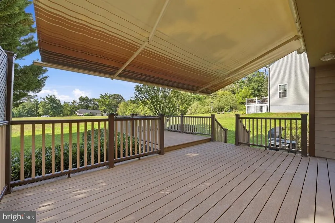
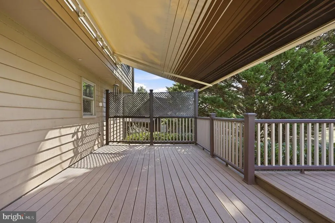
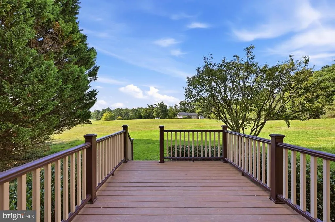
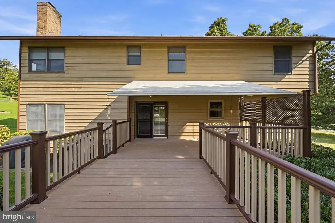
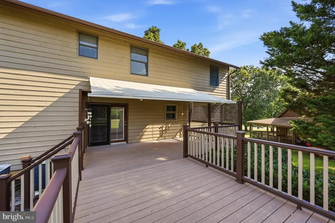
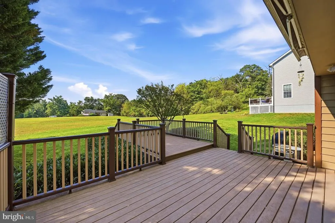
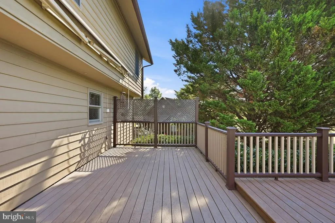
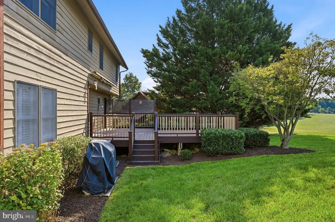
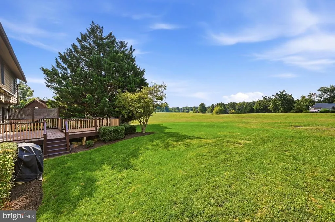
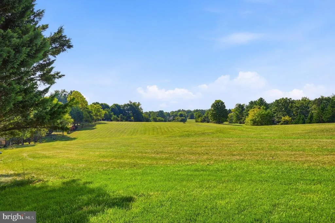
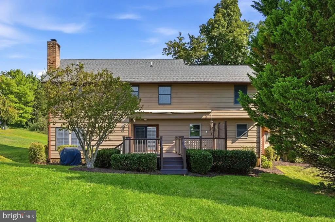
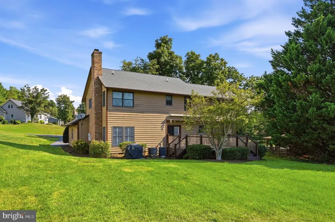
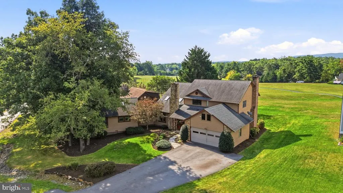
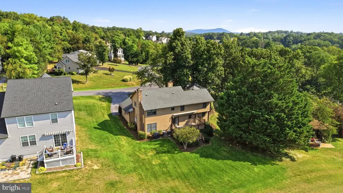
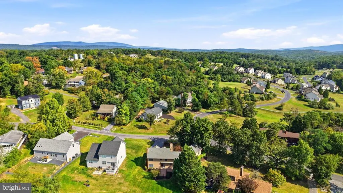
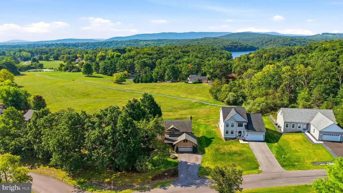
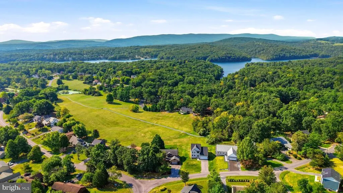
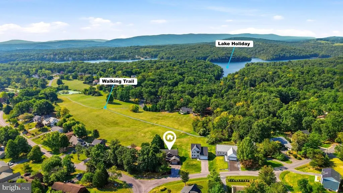
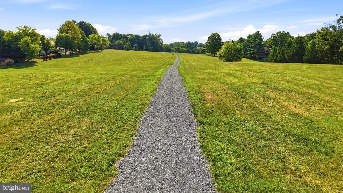
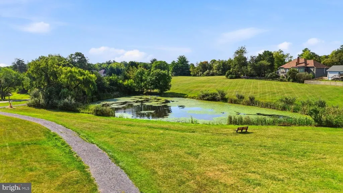
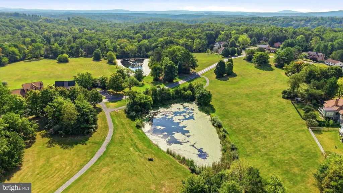
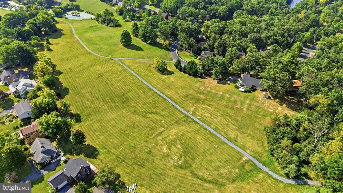
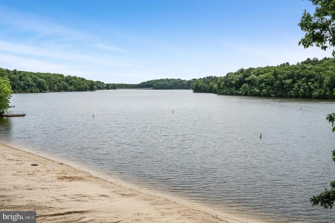
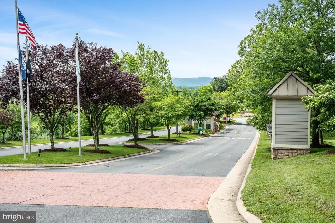
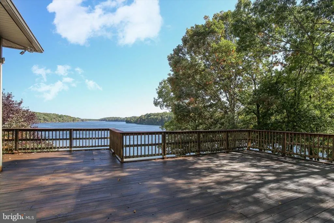
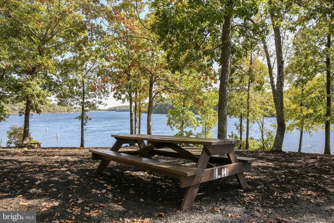
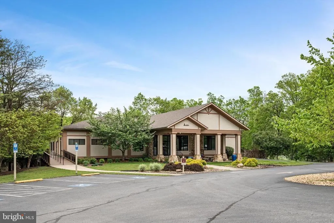
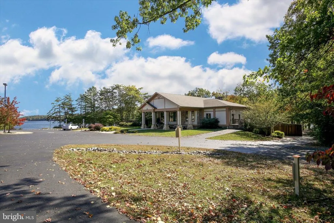
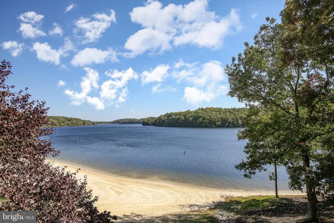
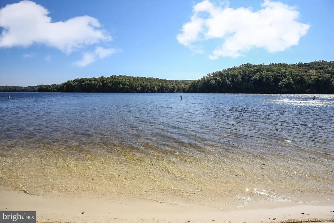
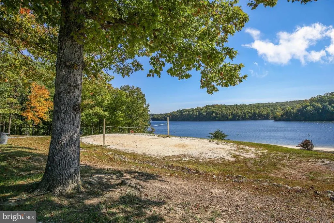
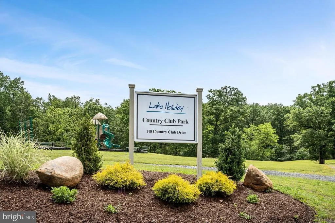
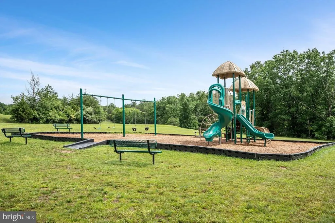
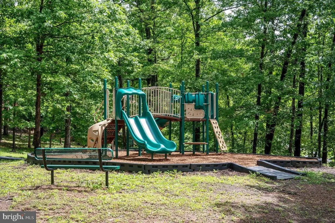
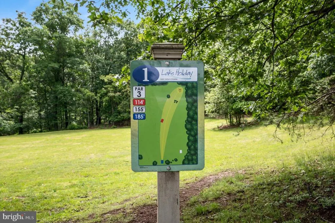
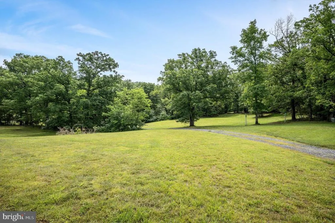
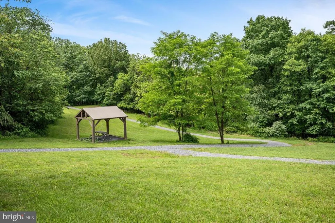
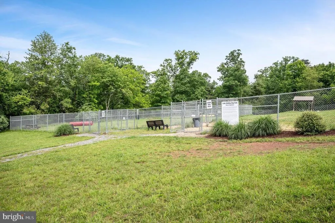
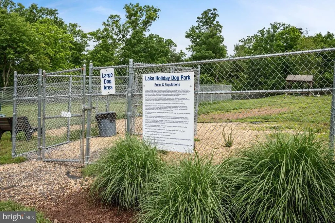
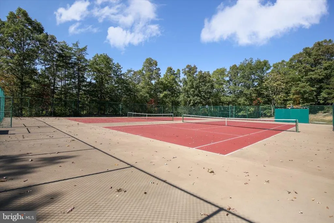
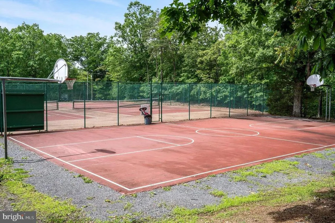
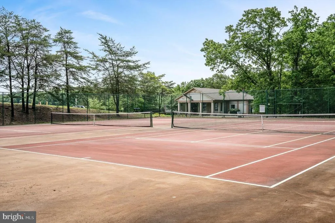
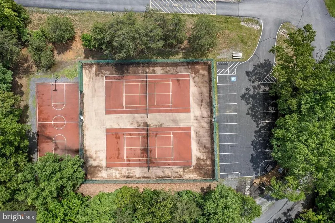
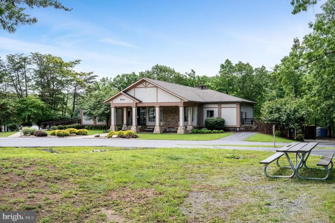
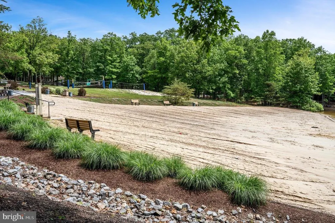
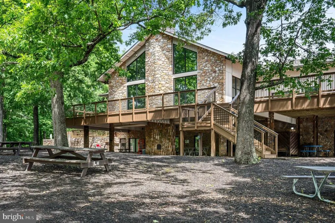
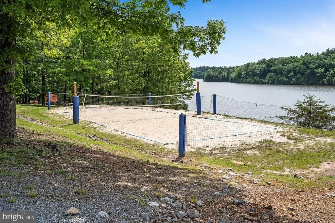
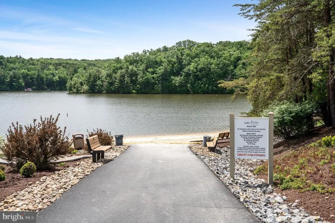
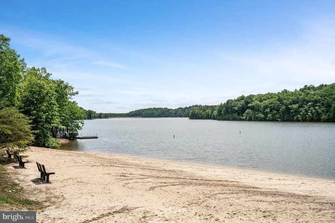
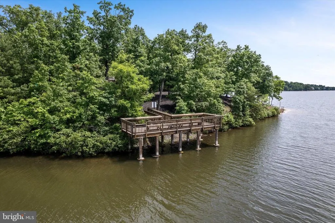
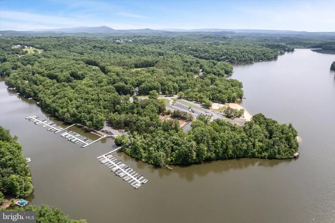
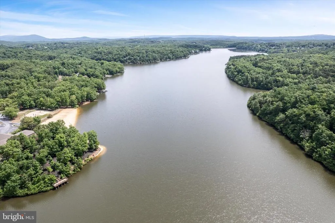
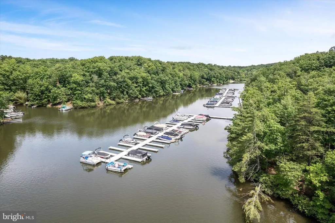
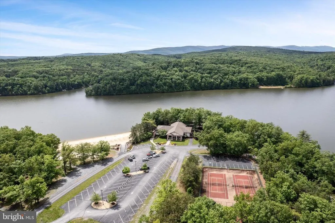
Welcome to Lake Holiday Estates! This stunning contemporary home offers 2,994 square feet of thoughtfully designed living space, featuring 4 bedrooms, 3.5 baths, and an exceptional setting backing to open common area and parkland. From the moment you step inside, youll appreciate the abundance of natural light, skylights, rich wood flooring, and inviting finishes throughout. The heart of the home is the spacious kitchen, featuring a double oven, electric cooktop, built-in microwave, generous center island, breakfast area, and convenient wine storage. The kitchen opens seamlessly to the family room, creating the perfect gathering space for everyday living and entertaining, complete with a cozy fireplace. The main-level primary suite provides a private retreat with a luxurious en-suite bath. Two additional bedrooms offer flexibility for family, guests, or a home office, while the second luxurious primary suite provides an exceptional option for extended family, guests, or additional privacy. Step outside to the beautifully landscaped .27-acre level lot, where an expansive deck with awning provides the perfect setting for morning coffee, outdoor dining, or relaxing while enjoying the peaceful surroundings. The property adjoins public land and backs to open common areas and parkland, creating a wonderful sense of privacy and space. An attached 2-car garage with opener and interior access, paved driveway, ceiling fans, and window treatments add to the home's everyday convenience. Lake Holiday Estates offers an incredible lifestyle with gated access and an impressive array of amenities, including a beach club, fitness center, walking trails just outside your back door, basketball courts, picnic areas, and a dog park. Conveniently located near the community entrance and bus stop, this home combines comfort, privacy, convenience, and resort-style living in one exceptional setting. Come see everything this Lake Holiday home has to offeryou may not want to leave!
| Price History | |
|---|---|
| 9/11/2026 | Listed $509,900 |
General Features
| Living Area | 2994 |
|---|---|
| Sewer | Public Sewer |
| Heating | Heat Pump(s) |
| Cooling | Central A/C |
| Utilities | Cable TV Available,Electric Available,Phone Available,Propane,Water Available,Sewer Available |
| Possession | Settlement |
| Roof | Architectural Shingle |
| Appliances | Built-In Microwave,Disposal,Microwave,Oven - Double,Oven/Range - Electric,Dishwasher,Cooktop |
| Zoning | R5 |
| HOA Fee | 156.00 |
| Garage Spaces | 2.00 |
| Association Fee Includes | Management,Pier/Dock Maintenance,Reserve Funds,Common Area Maintenance,Health Club,Other |
| Patio/Porch Features | Deck(s) |
| Architectural Style | Contemporary |
| Construction Materials | Wood Siding |
| School District | FREDERICK COUNTY PUBLIC SCHOOLS |
| Exclusions | washer,dryer |
| Year Built | 1988 |
| View | Garden/Lawn,Park/Greenbelt,Scenic Vista |
| Levels | 2 |
| Tax Year | 2025 |
| Ownership | Fee Simple |
| Cool Fuel | Electric |
| Accessibility | None |
| Assoc Fee Paid Per | Monthly |
| County | FREDERICK |
| New Construction | No |
| Property Type | Residential |
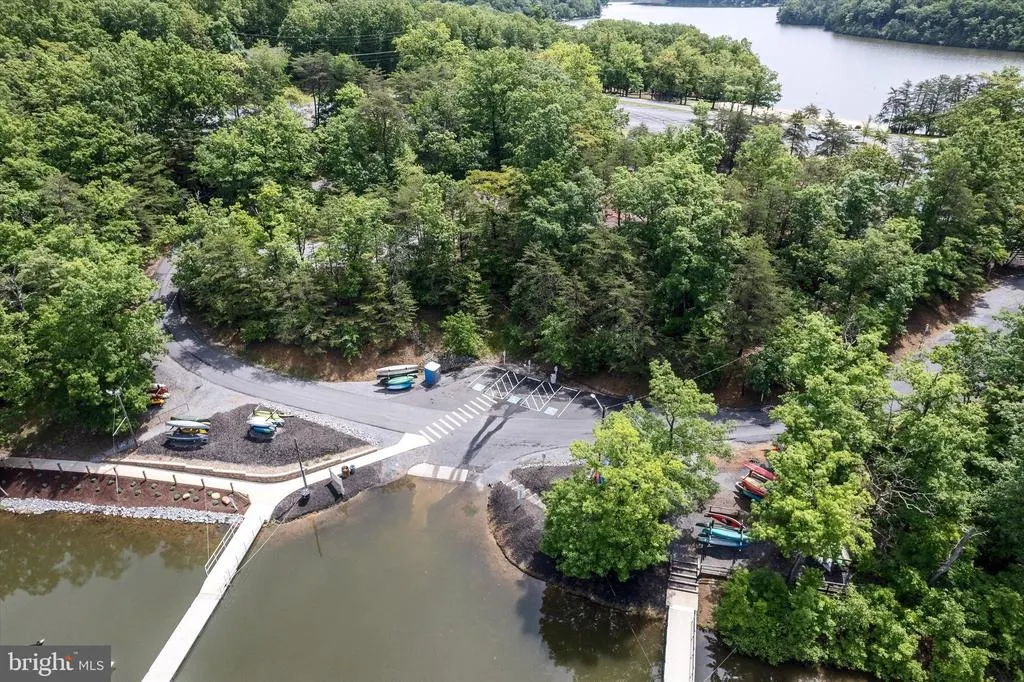
| Association Amenities | Baseball Field,Basketball Courts,Beach,Beach Club,Bike Trail,Boat Ramp,Club House,Common Grounds,Dog Park,Exercise Room,Fitness Center,Gated Community,Jog/Walk Path,Lake,Party Room,Pickleball Courts, |
| HOA | Yes |
| Subdivision Name | LAKE HOLIDAY ESTATES |
| Garage Y/N | Yes |
| Water Access Y/N | Yes |
| Other Structures | Above Grade,Below Grade |
| Full Baths | 3 |
| Status | ACTIVE |
| Directions | From the front gate: turn left onto Masters Drive,property will be on the right. |
| City | CROSS JUNCTION |
| Body of Water | Lake Holiday |
| Association Name | LAKE HOLIDAY COUNTRY CLUB |
| Senior Community Y/N | No |
| Lot Size Units | Square Feet |
| Lot Size Square Feet | 11775.00 |
| Tax Assessed Value | 490900.0 |
| Tax Annual Amount | 2356.0 |
| Structure Type | Detached |
| Condo/Coop Association fee Y/N | No |
| Number of Community Slips | 110 |
| Number of Community Docks | 2 |
| Bathrooms Full Main Level | 1 |
| Bathrooms Count Main Level | 2.00 |
| Price Per Sq Ft Total AG | 170.31 |
| Vacation Rental Y/N | No |
| Total SQFT | 2994 |
| Location Type | Lake |
| Standard Status | Active |
| Year Built Source | Assessor |
| Legal Subdivision | LAKE HOLIDAY ESTATES |
| Tax Lot | 248 |
Interior Features
| Interior Amenities | Breakfast Area,Ceiling Fan(s),Combination Kitchen/Living,Family Room Off Kitchen,Kitchen - Eat-In,Kitchen - Gourmet,Kitchen - Island,Primary Bath(s),Skylight(s),Window Treatments,Wood Floors,Wine Sto |
|---|---|
| Heating Fuel | Electric |
| Flooring | Carpet,Ceramic Tile,Hardwood,Vinyl |
| Total Fireplaces | 2 |
| Hot Water | Electric |
| Basement (Y/N) | No |
| Heating Y/N | Yes |
| Fireplace Y/N | Yes |
| Above Grade Finished Area | 2994 |
| Half Baths | 1 |
| Central Air Y/N | Yes |
| Total Bedrooms | 4 |
| Room Type | Primary Bedroom,Bedroom 2,Bedroom 3,Kitchen,Family Room,Breakfast Room,Great Room,In-Law/auPair/Suite,Laundry,Loft,Bathroom 2,Primary Bathroom |
| Main Level Bedrooms | 1 |
| Below Grade Finished Area Unit Type | Square Feet |
| LivingAreaSource | Assessor |
| Below Grade Unfin Area Units | Square Feet |
| Below Grade Unfin SQFT Source | Assessor |
| Below Grade Finished Area Source | Assessor |
| Bedrooms Count All Upper Levels | 3 |
| Bedrooms Count Upper Level 1 | 3 |
| Bathrooms Half Main Level | 1 |
| Bathrooms Full Upper Level 1 | 2 |
| Bathrooms Full All Upper Levels | 2 |
| Bathrooms Count Upper Level 1 | 2.00 |
| Bathrooms Count All Upper Levels | 2 |
| Above Grade Finished Area Unit Type | Square Feet |
| Total Baths | 4 |
Exterior Features
| Exterior Amenities | Awning(s) |
|---|---|
| Pool | No Pool |
| Parking Features | Asphalt Driveway,Paved Driveway,Paved Parking |
| Lot Features | Adjoins - Public Land,Backs - Open Common Area,Backs - Parkland,Cleared,Front Yard,Landscaping,Level,Open,Rear Yard |
| Water Source | Community,Private/Community Water |
| Inclusions | large mirror in front room,window treatments,cabinets in garage,awning |
| Total Parking Spaces | 2 |
| Garage Features | Garage - Front Entry,Garage Door Opener,Inside Access |
| Type of Parking | Attached Garage |
| Foundation Details | Block |
| Water View Y/N | No |
| Lot Size Acres | 0.27 |
| Water Body Type | Lake |
| Lot Size Source | Estimated |
| Waterfront Y/N | No |
| Water Access Features | Boat - Length Limit,Boat - Powered,Canoe/Kayak,Fishing Allowed,Public Access,Swimming Allowed,Waterski/Wakeboard |
| Horse Y/N | No |
| Number of Docks | 1 |
| Land Assessed Value | 58000.00 |
| Navigable Water Y/N | Yes |
| Number of Slips | 1 |
| Water Oriented Y/N | Yes |
| # of Attached Garage Spaces | 2 |
| Dock/Slip Conveys YN | Yes |
| Dock Type and Features | None |
Room Details
| Room | Dimensions | Level | Flooring | Details |
|---|---|---|---|---|
| Bathroom 2 | Upper 1 | |||
| Bedroom 2 | Upper 1 | Flooring - Carpet | ||
| Bedroom 3 | Upper 1 | Flooring - Carpet | ||
| Breakfast Room | Main | Flooring - Vinyl,Ceiling Fan(s),Breakfast Nook | ||
| Family Room | Main | Fireplace - Other,Flooring - Carpet | ||
| Great Room | Main | Cathedral/Vaulted Ceiling,Ceiling Fan(s),Fireplace - Other,Flooring - HardWood | ||
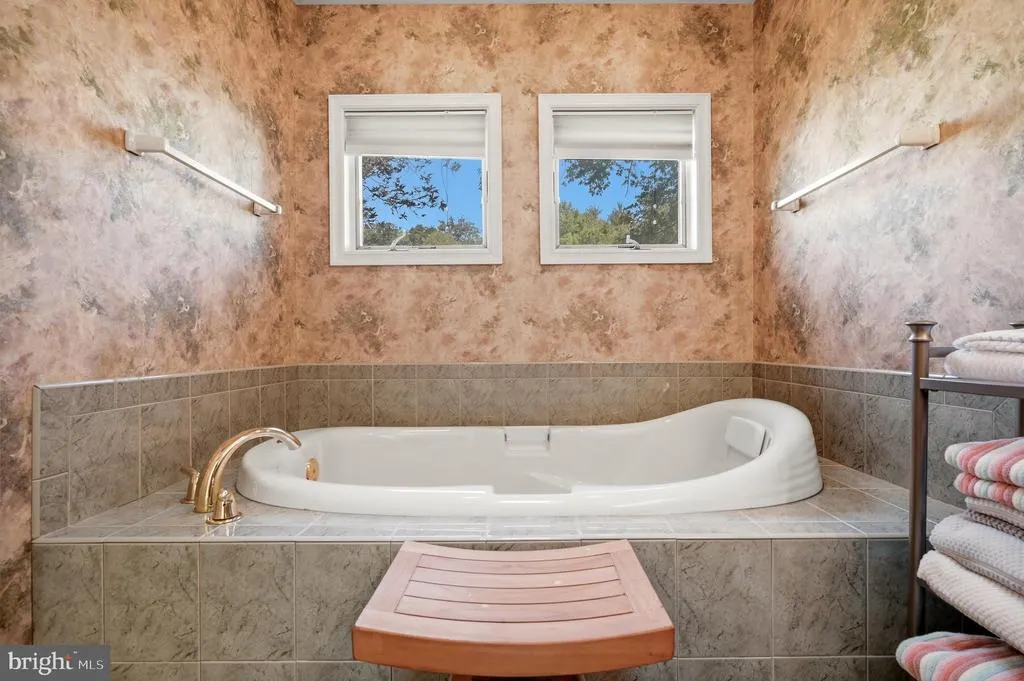
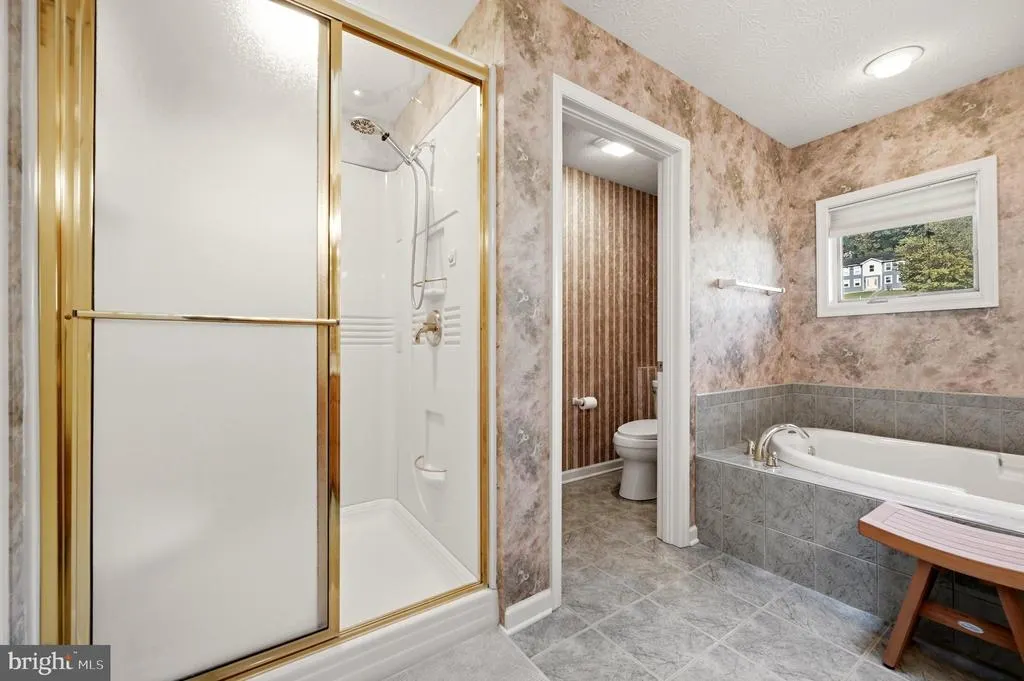
| In-Law/auPair/Suite | Main | Bathroom - Jetted Tub,Bathroom - Walk-In Shower | ||
| Kitchen | Main | Breakfast Room,Double Sink,Flooring - Vinyl,Island,Kitchen - Eat-in,Dining Area,Countertop(s) - Solid Surface | ||
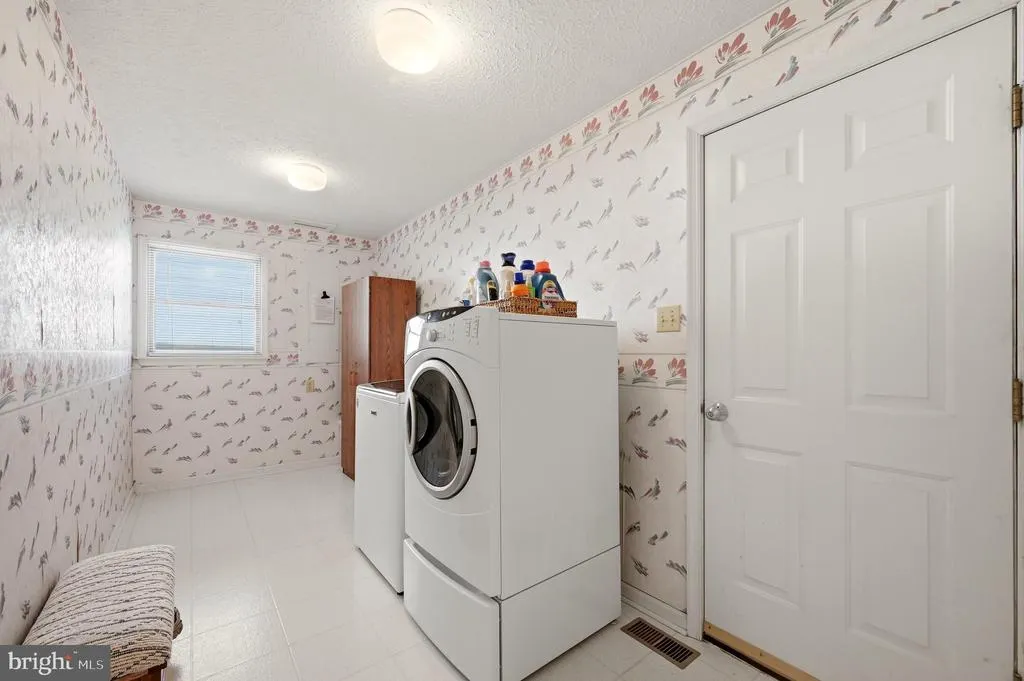
| Laundry | Main | |||
| Loft | Upper 1 | |||
| Primary Bathroom | Upper 1 | Bathroom - Walk-In Shower,Double Sink,Countertop(s) - Quartz,Flooring - Ceramic Tile | ||
| Primary Bedroom | Upper 1 | Flooring - Carpet,Walk-In Closet(s),Window Treatments |
Amenities
- Foreclosure
- Views
- Short Sale
- New Construction
- Adult 55+
- Lease To Own
- No HOA Fees
- Furnished
- Primary On Main
- Air Conditioning
- Seller Finance
- Green
- Fixer Upper
- Horse
- Golf
- Fireplace
- Deck
- Garage
- Basement
- Pool
Property vs Single Family Average in 22625
Price
Taxes
Year Built
 © BRIGHT, All Rights Reserved
 Kanawha Valley Board of REALTORS® All information deemed reliable but not guaranteed. All properties are subject to prior sale, change or withdrawal. Neither listing broker(s) or information provider(s) shall be responsible for any typographical errors, misinformation, misprints and shall be held totally harmless. Listing(s) information is provided for consumer's personal, non-commercial use and may not be used for any purpose other than to identify prospective properties consumers may be interested in purchasing. The data relating to real estate for sale on this website comes in part from the Internet Data Exchange program of the Multiple Listing Service. Real estate listings held by brokerage firms other than Weichert, Realtors® - Blue Ribbon may be marked with the Internet Data Exchange logo and detailed information about those properties will include the name of the listing broker(s) when required by the MLS. Copyright ©2026 All rights reserved.
Last Updated: September 13, 2026 5:02 PM UTC
Kanawha Valley Board of REALTORS® All information deemed reliable but not guaranteed. All properties are subject to prior sale, change or withdrawal. Neither listing broker(s) or information provider(s) shall be responsible for any typographical errors, misinformation, misprints and shall be held totally harmless. Listing(s) information is provided for consumer's personal, non-commercial use and may not be used for any purpose other than to identify prospective properties consumers may be interested in purchasing. The data relating to real estate for sale on this website comes in part from the Internet Data Exchange program of the Multiple Listing Service. Real estate listings held by brokerage firms other than Weichert, Realtors® - Blue Ribbon may be marked with the Internet Data Exchange logo and detailed information about those properties will include the name of the listing broker(s) when required by the MLS. Copyright ©2026 All rights reserved.
Last Updated: September 13, 2026 5:02 PM UTC
