
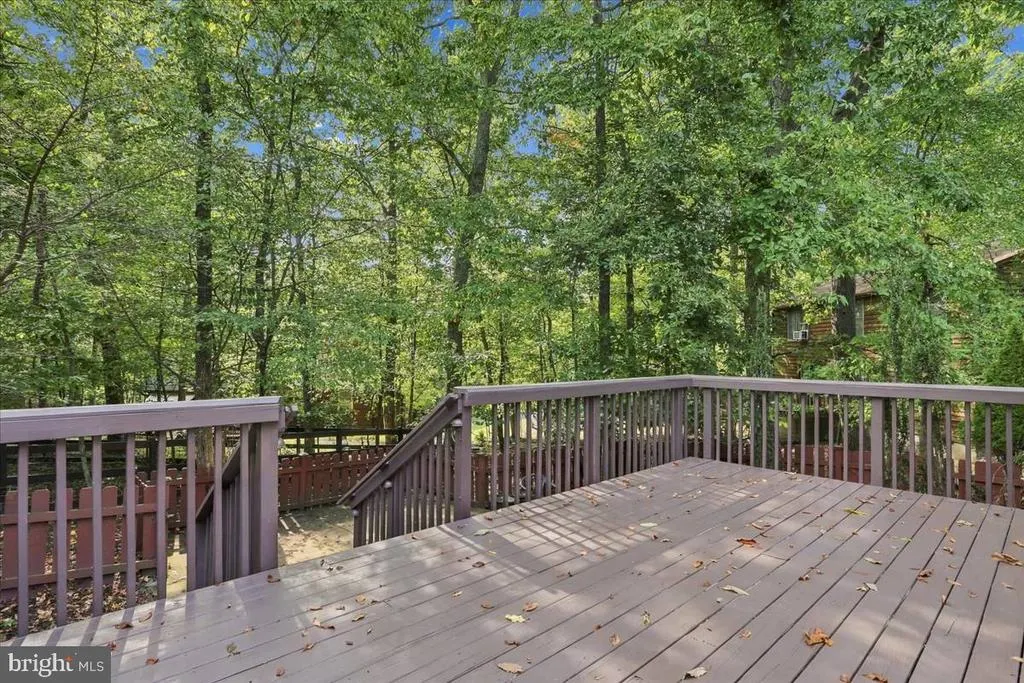
Views - Primary on Main
Address
303 Overlook Drive, Cross Junction, VA
Price
$ 480,000
Property Attributes
- MLS#VAFV2044542
- TypeSingle Family
- Listing Status ACTIVE
- CountyFREDERICK
- CityCross Junction
- NeighborhoodLake Holiday Estates
- Zip22625
- StyleRanch/Rambler
- Year Built2004
- Taxes$ 2255
- Price$ 480,000
- Bedrooms4
- Full Bathrooms3
- Half Bathrooms0
- Sqr Footage3245
- Lot Size0.24 Acres
Data Source:
Bright MLS
Property Description
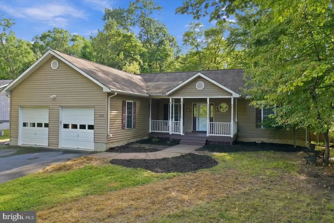
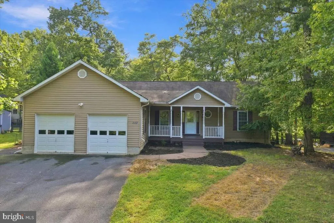
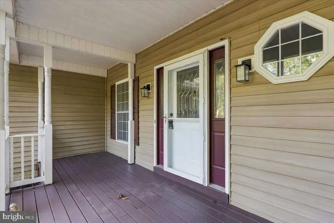
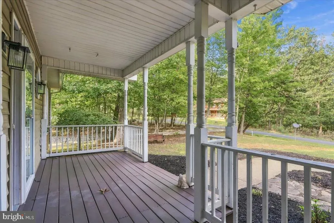
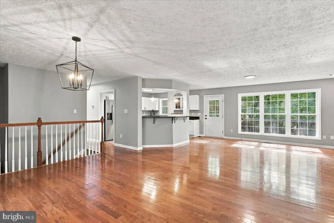
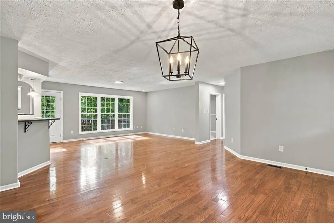
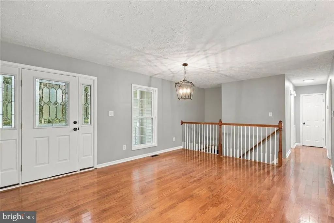
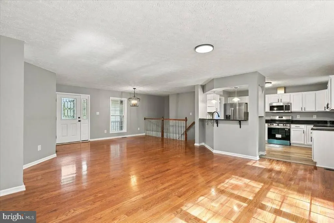
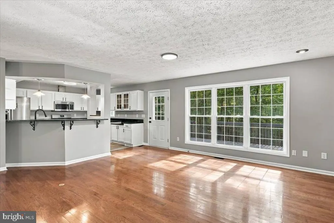
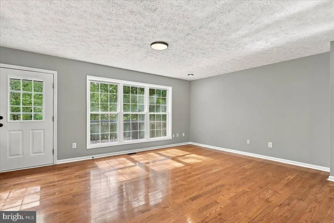
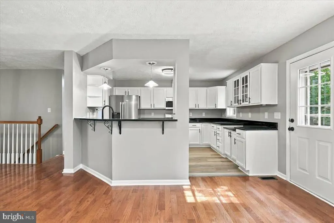
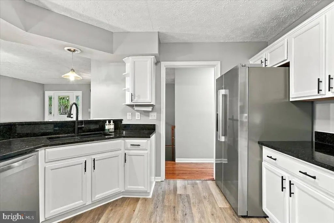
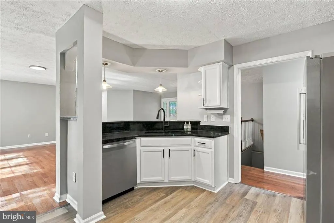
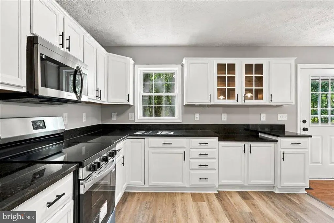
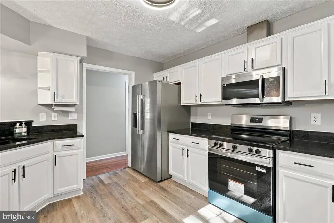
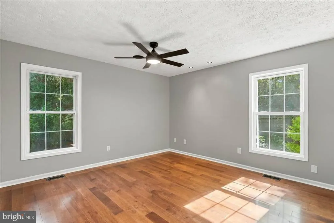
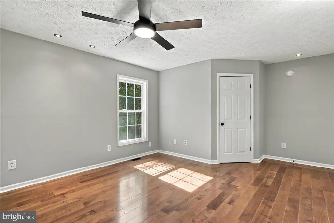
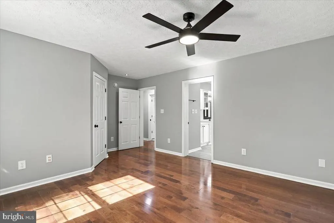
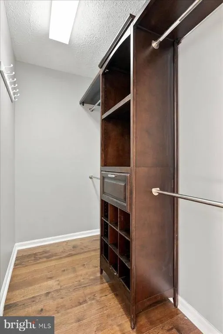
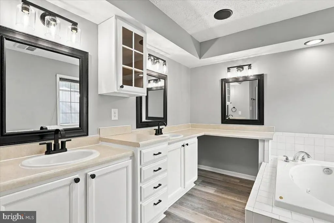
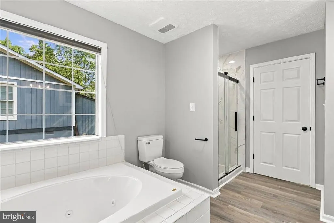
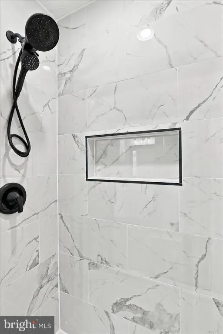
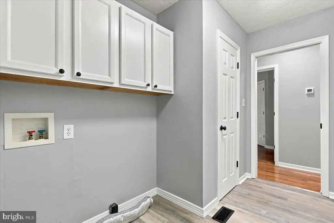
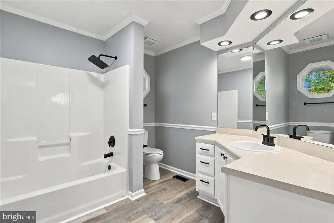
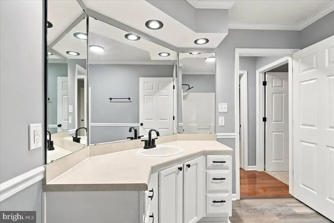
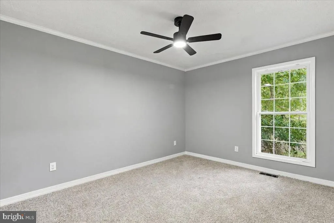
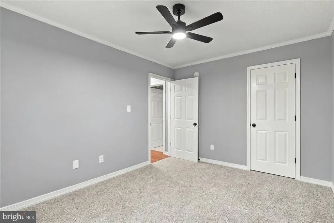
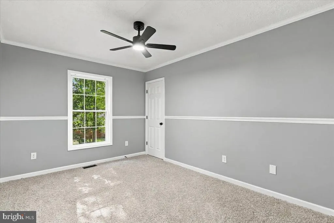
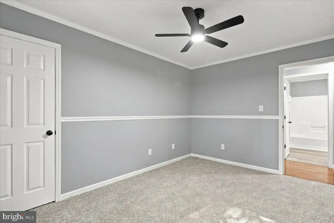
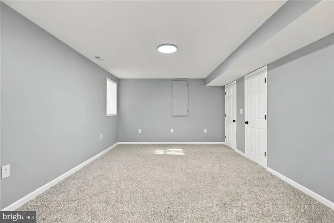
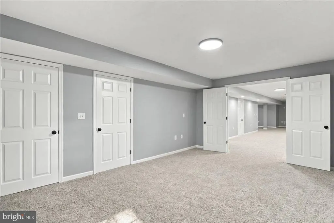
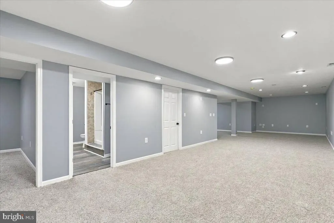
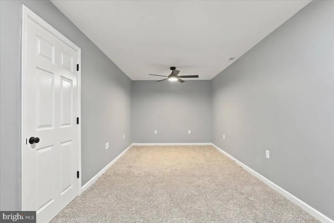
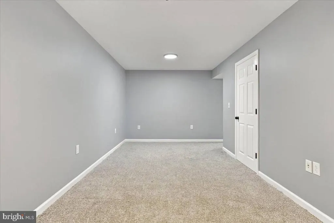
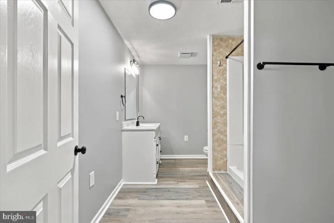
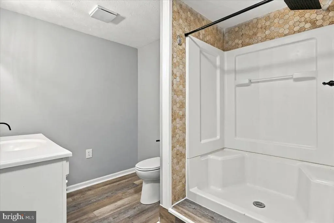
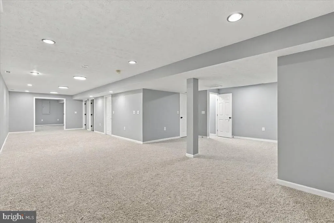
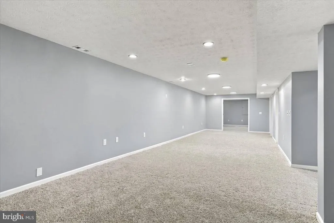
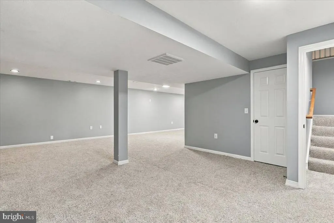
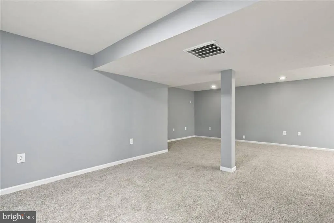
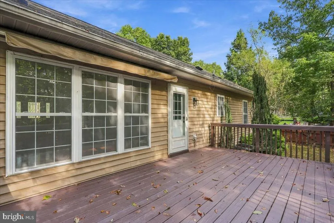
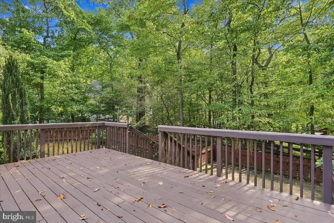
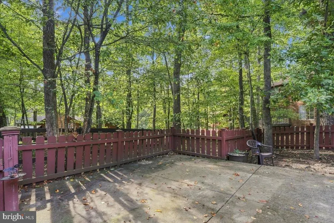
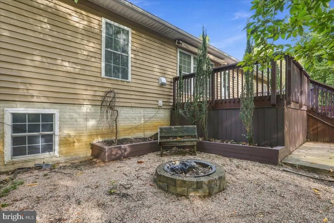
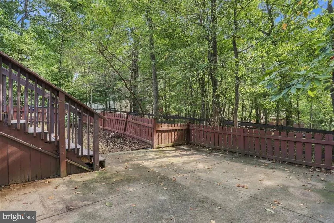
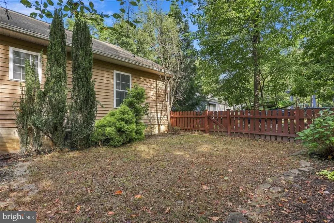
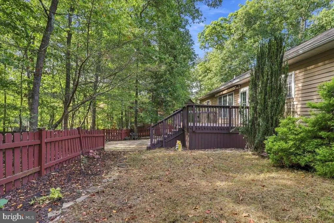
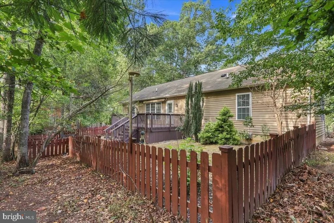
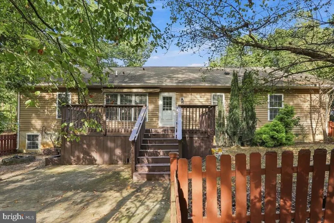
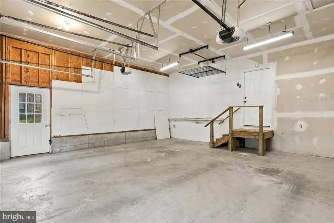
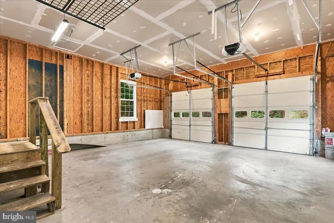
Welcome to 303 Overlook Drive, a recently renovated ranch-style home offering more than 3,200 square feet of finished living space in the gated Lake Holiday community. This spacious home features four bedrooms, three full bathrooms, and an open-concept main level designed for comfortable everyday living and entertaining. The updated kitchen showcases brand-new stainless steel appliances, quartz countertops, and durable luxury vinyl plank flooring. The adjoining dining area and expansive living room feature hardwood floors and plenty of space for gathering. The primary suite includes a walk-in closet and private ensuite bathroom with a newly tiled shower, jetted soaking tub, and dual-sink vanity. An additional full bathroom completes the main level. The finished lower level features all-new carpet, a fourth bedroom, a large family room, a full bathroom with a tiled shower, and a versatile bonus room that could serve as a home office, fitness room, playroom, hobby space, or media room. Additional features include an attached two-car garage and a rear deck for outdoor relaxing or entertaining. Lake Holiday residents enjoy access to a private lake, beaches, a marina, boating, fishing, swimming, a clubhouse, fitness facilities, sports courts, disc golf, a dog park, and additional outdoor recreation. Enjoy generous living space, modern updates, and the lifestyle of a gated lake community, all in one exceptional home.
| Elementary School | Middle School | High School |
|---|---|---|
| Indian Hollow Elementary School | Frederick County Middle School | James Wood High School |
| Price History | |
|---|---|
| 9/13/2026 | Listed $480,000 |
General Features
| Living Area | 3245 |
|---|---|
| Sewer | Public Sewer |
| Heating | Heat Pump(s) |
| Cooling | Central A/C |
| Possession | Settlement |
| Roof | Architectural Shingle |
| Appliances | Built-In Microwave,Dishwasher,Disposal,Dryer,Refrigerator,Stove |
| Zoning | R5 |
| HOA Fee | 156.00 |
| Garage Spaces | 2.00 |
| Association Fee Includes | Common Area Maintenance,Management,Recreation Facility,Security Gate,Pier/Dock Maintenance,Snow Removal,Trash |
| Patio/Porch Features | Deck(s) |
| Architectural Style | Ranch/Rambler |
| Construction Materials | Vinyl Siding |
| School District | FREDERICK COUNTY PUBLIC SCHOOLS |
| Year Built | 2004 |
| Electric | 200+ Amp Service |
| View | Trees/Woods |
| Levels | 2 |
| Tax Year | 2025 |
| Ownership | Fee Simple |
| Cool Fuel | Electric |
| Accessibility | None |
| Assoc Fee Paid Per | Monthly |
| County | FREDERICK |
| New Construction | No |
| Property Type | Residential |
| Association Amenities | Beach,Boat Dock/Slip,Club House,Common Grounds,Fitness Center,Gated Community,Jog/Walk Path,Picnic Area,Tennis Courts,Tot Lots/Playground,Volleyball Courts,Water/Lake Privileges |
| HOA | Yes |
| Subdivision Name | LAKE HOLIDAY ESTATES |
| Garage Y/N | Yes |
| Water Access Y/N | Yes |
| Other Structures | Above Grade,Below Grade |
| Total Rooms | 12 |
| Full Baths | 3 |
| Status | ACTIVE |
| Directions | Route 522 - left on Red Oak Rd - slight left onto Redland Rd- enter neighborhood - Left on Masters - Right on Lakeview - Right on Overlook to home on left |
| City | CROSS JUNCTION |
| Association Name | LAKE HOLIDAY COUNTRY CLUB |
| Senior Community Y/N | No |
| Lot Size Units | Square Feet |
| Lot Size Square Feet | 10454.00 |
| Tax Assessed Value | 469800.0 |
| Tax Annual Amount | 2255.0 |
| Home Warranty Y/N | No |
| Structure Type | Detached |
| Condo/Coop Association fee Y/N | No |
| Bathrooms Full Main Level | 2 |
| Bathrooms Count Main Level | 2.00 |
| Price Per Sq Ft Total AG | 281.03 |
| Vacation Rental Y/N | No |
| Total SQFT | 3394 |
| Standard Status | Active |
| Year Built Source | Estimated |
| Legal Subdivision | LAKE HOLIDAY ESTATES |
| Tax Lot | 424 |
Interior Features
| Heating Fuel | Electric |
|---|---|
| Basement | Fully Finished,Connecting Stairway,Daylight,Full,Heated |
| Hot Water | Electric |
| Basement (Y/N) | Yes |
| Heating Y/N | Yes |
| Fireplace Y/N | No |
| Above Grade Finished Area | 1708 |
| Central Air Y/N | Yes |
| Total Bedrooms | 4 |
| Below Grade Finished Area | 1537 |
| Main Level Bedrooms | 3 |
| Below Grade Finished Area Unit Type | Square Feet |
| LivingAreaSource | Estimated |
| Laundry Type | Hookup |
| Below Grade Unfin Area Units | Square Feet |
| Below Grade Unfin SQFT | 149 |
| Below Grade Unfin SQFT Source | Estimated |
| Below Grade Finished Area Source | Estimated |
| Bedrooms Count All Lower Levels | 1 |
| Bedrooms Count Lower Level 1 | 1 |
| Bathrooms Full Lower Level 1 | 1 |
| Bathrooms Full All Lower Levels | 1 |
| Bathrooms Count Lower Level 1 | 1.00 |
| Bathrooms Count All Lower Levels | 1 |
| Above Grade Finished Area Unit Type | Square Feet |
| Total Baths | 3 |
Exterior Features
| Pool | No Pool |
|---|---|
| Parking Features | Asphalt Driveway |
| Water Source | Public |
| Total Parking Spaces | 2 |
| Garage Features | Garage - Front Entry |
| Type of Parking | Attached Garage |
| Land Use Code | 100R |
| Foundation Details | Block |
| Water View Y/N | No |
| Lot Size Acres | 0.24 |
| Water Body Type | Lake |
| Lot Size Source | Estimated |
| Waterfront Y/N | No |
| Other Equipment | None |
| Water Access Features | Boat - Powered,Canoe/Kayak,Fishing Allowed,Swimming Allowed,Waterski/Wakeboard |
| Land Assessed Value | 58000.00 |
| Navigable Water Y/N | Yes |
| Water Oriented Y/N | Yes |
| # of Attached Garage Spaces | 2 |
Amenities
- Foreclosure
- Views
- Short Sale
- New Construction
- Adult 55+
- Lease To Own
- No HOA Fees
- Furnished
- Primary On Main
- Air Conditioning
- Seller Finance
- Green
- Fixer Upper
- Horse
- Golf
- Fireplace
- Deck
- Garage
- Basement
- Pool
Property vs Single Family Average in 22625
Price
Taxes
Year Built
 © BRIGHT, All Rights Reserved
 Kanawha Valley Board of REALTORS® All information deemed reliable but not guaranteed. All properties are subject to prior sale, change or withdrawal. Neither listing broker(s) or information provider(s) shall be responsible for any typographical errors, misinformation, misprints and shall be held totally harmless. Listing(s) information is provided for consumer's personal, non-commercial use and may not be used for any purpose other than to identify prospective properties consumers may be interested in purchasing. The data relating to real estate for sale on this website comes in part from the Internet Data Exchange program of the Multiple Listing Service. Real estate listings held by brokerage firms other than Weichert, Realtors® - Blue Ribbon may be marked with the Internet Data Exchange logo and detailed information about those properties will include the name of the listing broker(s) when required by the MLS. Copyright ©2026 All rights reserved.
Last Updated: September 14, 2026 1:01 PM UTC
Kanawha Valley Board of REALTORS® All information deemed reliable but not guaranteed. All properties are subject to prior sale, change or withdrawal. Neither listing broker(s) or information provider(s) shall be responsible for any typographical errors, misinformation, misprints and shall be held totally harmless. Listing(s) information is provided for consumer's personal, non-commercial use and may not be used for any purpose other than to identify prospective properties consumers may be interested in purchasing. The data relating to real estate for sale on this website comes in part from the Internet Data Exchange program of the Multiple Listing Service. Real estate listings held by brokerage firms other than Weichert, Realtors® - Blue Ribbon may be marked with the Internet Data Exchange logo and detailed information about those properties will include the name of the listing broker(s) when required by the MLS. Copyright ©2026 All rights reserved.
Last Updated: September 14, 2026 1:01 PM UTC
